What the design contains
- Risk assessment to EN 62305-2 and determination of the lightning protection class
- Positioning of air terminals – using the rolling sphere, protective angle or mesh method
- Down-conductor routing and separation distances from metal parts and cables
- Earth electrode – type, dimensions, materials and calculated resistance
- Equipotential bonding and surge protection by lightning protection zones (LPZ)
- Material specification and bill of quantities
Who we work with
- Developers and contractors of residential, commercial and industrial buildings
- Design offices looking for a lightning protection subcontractor
- Owners of existing buildings who need to bring their site into compliance
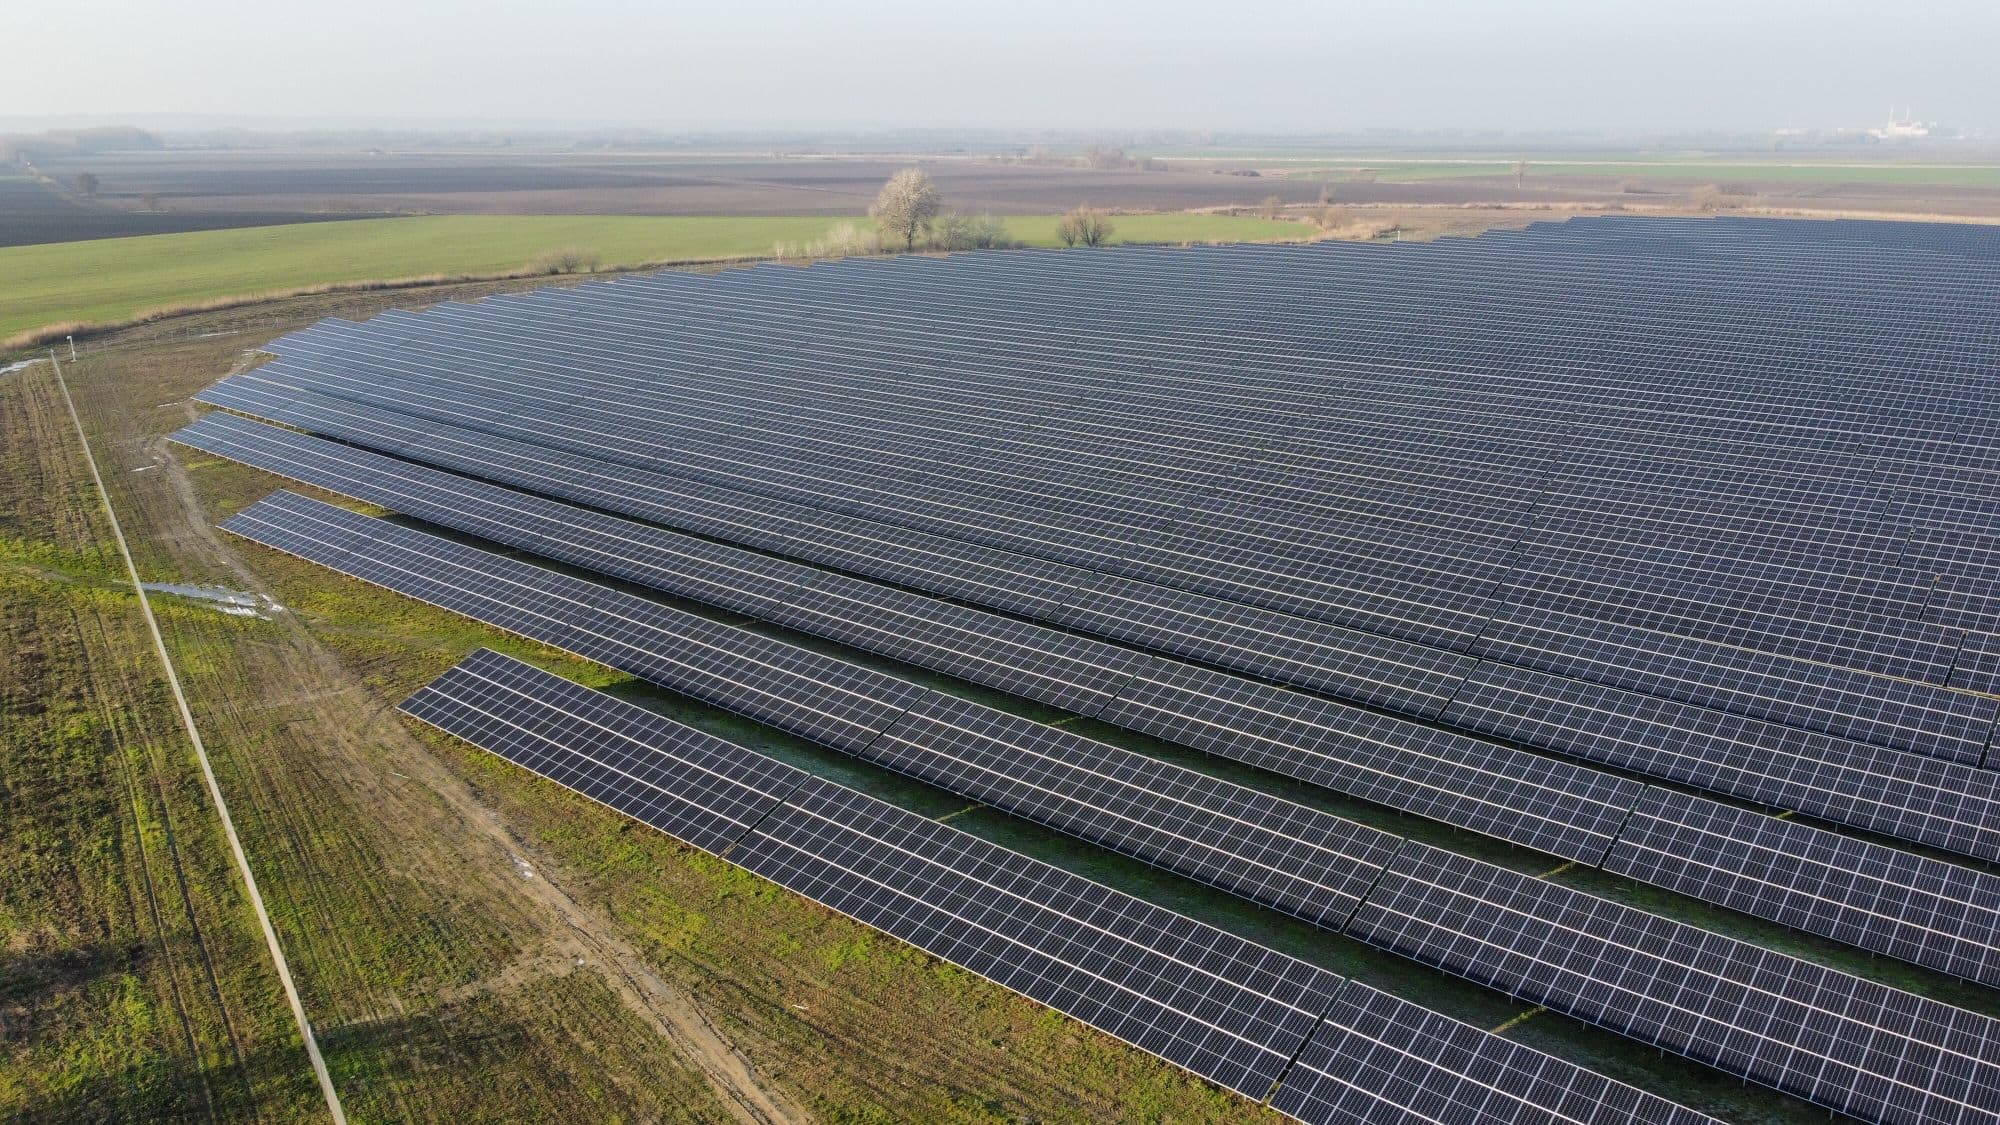
- Investors in photovoltaic plants – design for the park and the grid connection
Design and build together
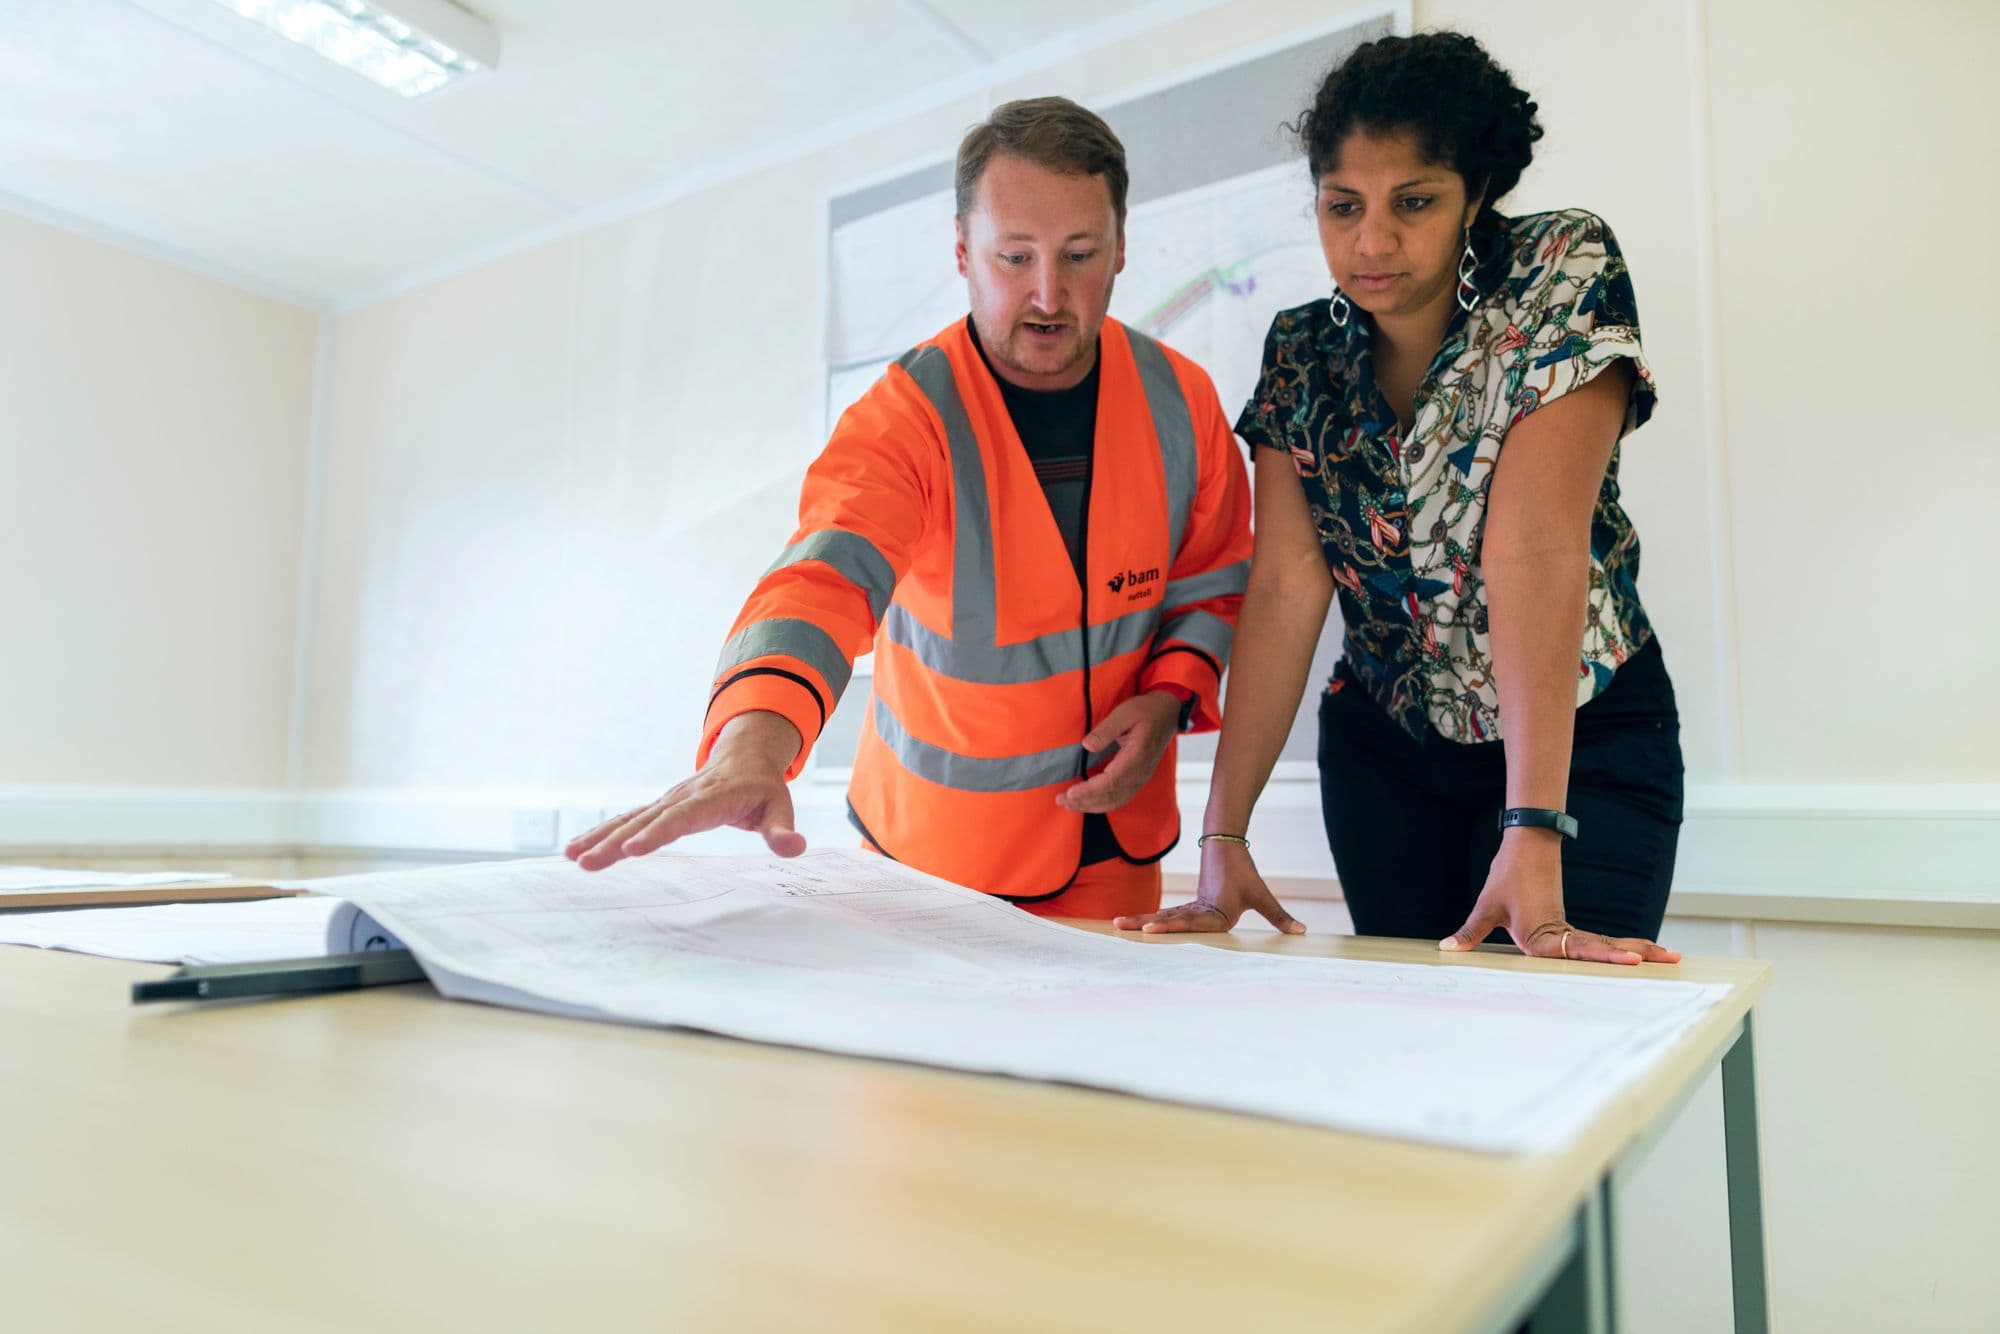
When we both design and build, we take responsibility for the result from end to end. There are no disputes between designer and contractor – one team is responsible for both the calculations and the work on site.
Frequently asked questions
Do I need a design for lightning protection of a house?
For new construction lightning protection is part of the building design and is coordinated with the other disciplines. For an existing house, where no building permit is involved, a technical solution with calculations and a drawing is usually sufficient – we prepare it together with the quote.